Brooke Haga

BEDS2
BATHS2 full
SQUARE FEET1,264
MLS#181879
STATUSACTIVE
PROPERTY TYPEResidential - Townhouse
SUBDIVISIONWINDGATE
Property Description
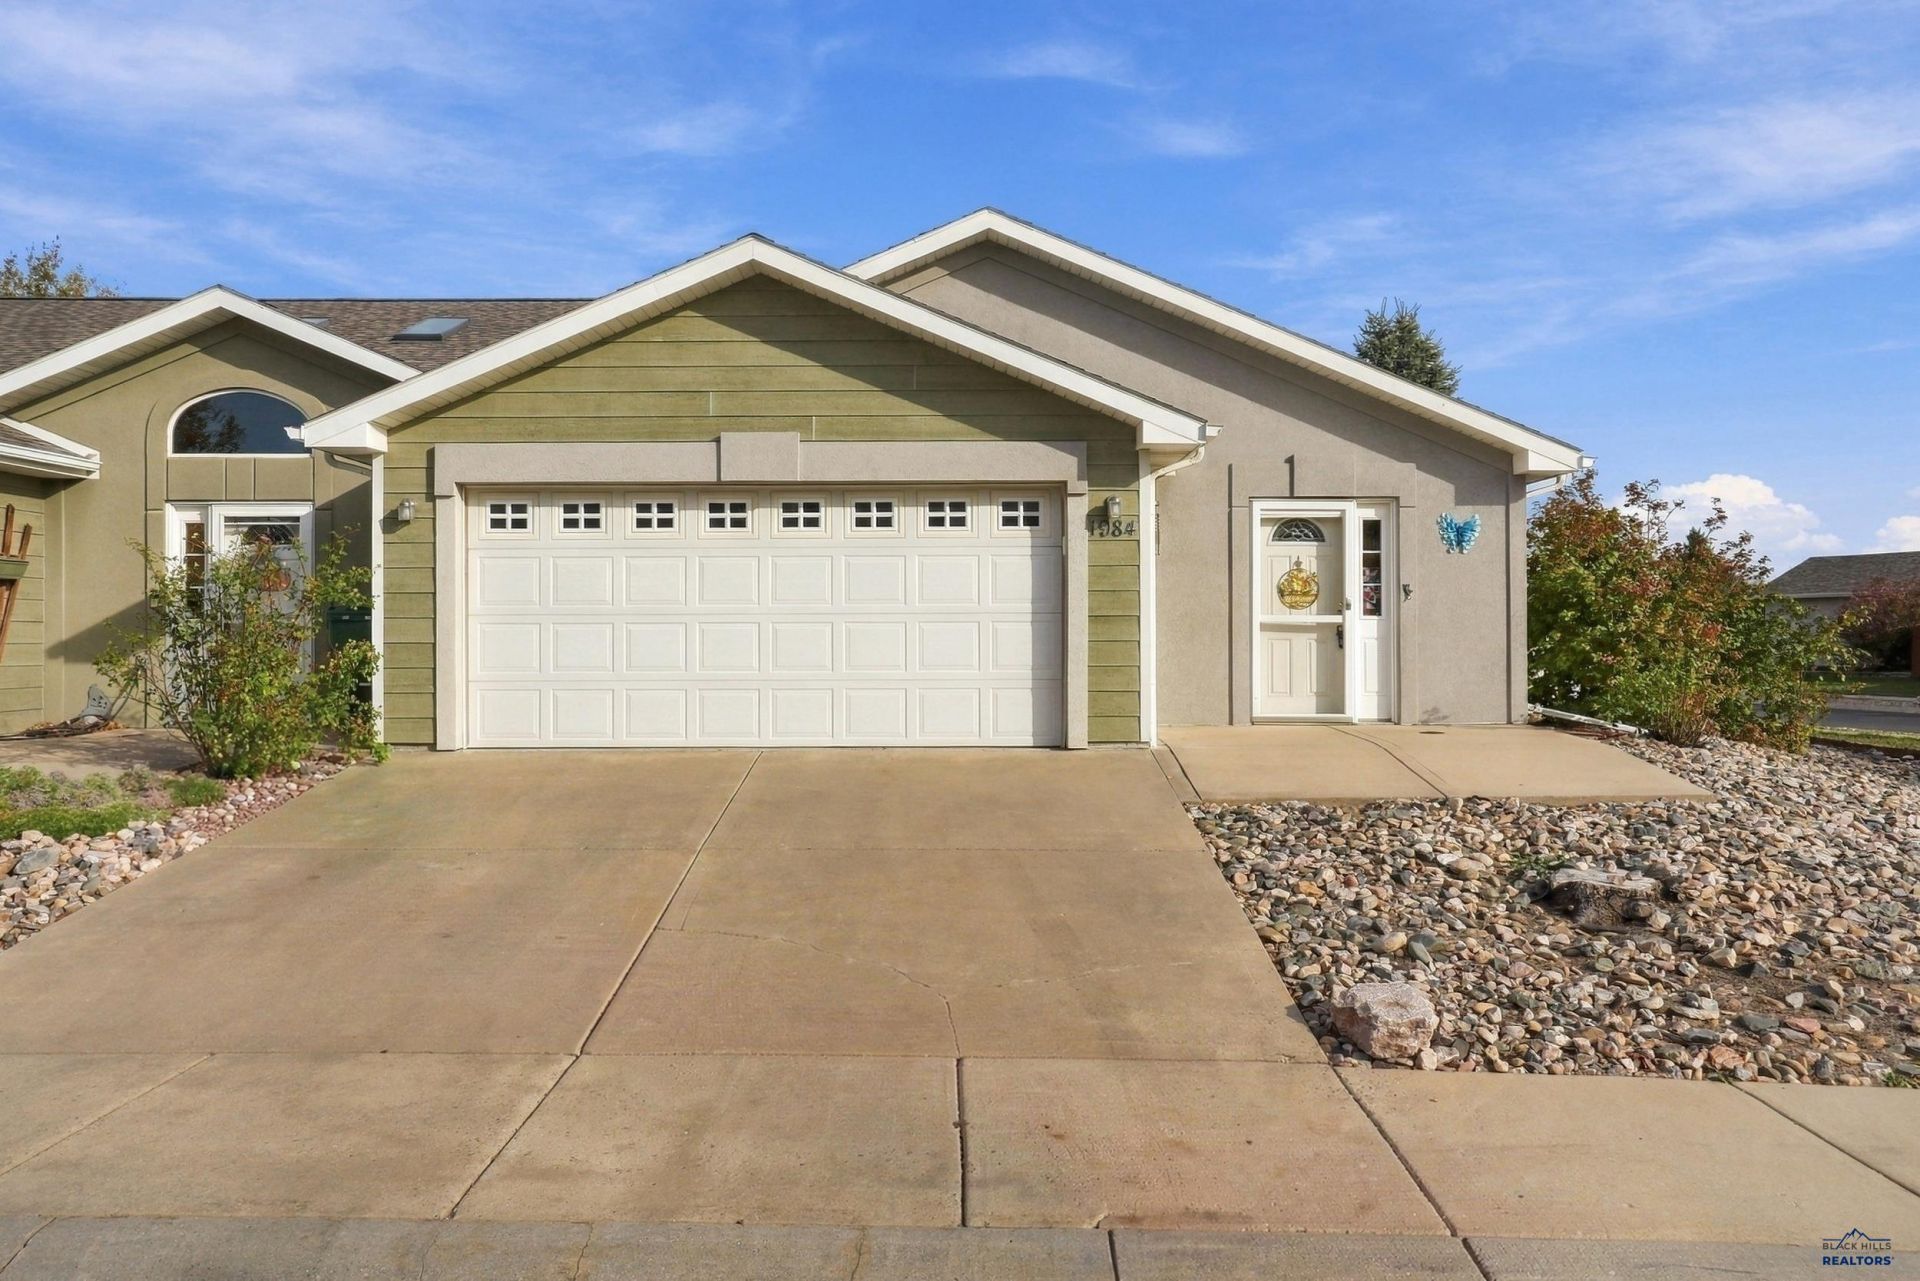
Have you been searching high and low for the perfect home with one level zero entry living? 1984 Haycamp Ln might be the one for you! From the moment you walk in the door, you'll immediately notice that this home has been meticulously maintained. Inside the front door, you are welcomed by vaulted ceilings and an open floor plan where the living room and kitchen flow seamlessly together. The kitchen features oak cabinets, room for a dining room table, and a pantry, solid surface counter tops, and large island and breakfast bar. You'll love the living room features, including LVP flooring and a walkout sliding glass door to the private patio & side yard. Off the main living space, you will find the conveniently closet laundry with bonus storage. The large primary bedroom has a spacious closet, and bathroom with a tub/shower. Head down the hall, and you'll find a second bedroom and an additional hall bathroom with a stand up shower and a linen closet. The outside has so much to offer! With this being the last home on the street, you will find a large side yard PLUS bonus parking for 2-4 extra vehicles. Don't miss that the home has a sprinkler system, a two car attached garage, and easy crawlspace access in the garage. Enjoy one level living with easy access, low maintenance, and handicap accessible! The HOA takes care of street snow removal and road maintenance, making everyday living that much easier. Listed by Cheyenne McGriff, RE/MAX RESULTS (605) 209-1988 and co-listed by Karen Soderquist, RE/MAX RESULTS (605) 381-4300.
Property Features
Property Type: Residential - Townhouse
Cooling: Central Air
Days on Market: 1
Garage: 2 car attached
Heating: Electric, Forced Air
Home Style: Ranch
Lot Size: 0.24 Acres
Roof Type: Composition
Year Built: 2005
Feature Descriptions
Basement/ Foundation: Crawl Space
Exterior: Frame
Flooring: Sheet Vinyl, LVP/LVT
HOA Fee Inclusions: Road Maintenance, Snow Removal
Interior: Ceiling Fan(s), Vaulted Ceiling(s)
Laundry: Main Level
Lot Dimensions: 0
Lot Features: Under .5 Acre, Flat
SQFT Living Area: 1264
SQFT Total: 1264
SQFT Upper Total: 1,264
Listed By / Shown By
Listed By
Agency Name: RE/MAX RESULTS
Agency Phone: 605-341-4300
Shown By
Agent Name: Brooke Haga
Agent Phone: (605) 431-0311 Cell

Estimate Your Payment
Estimated Payment
$ 1,458.92 per month $1,364.13 Principal & Interest $0.00 Property Tax (data not provided by mls) $94.79 Homeowner's InsuranceChange Payment Information
Privacy Policy / DMCA Notice / ADA Accessibility


This site is hosted, designed and copyright
© 1994 - 2026 by
Delta Media Group, Inc. -- Patent Pending --