Brooke Haga

BEDS4
BATHS3 full
SQUARE FEET2,387
MLS#181878
STATUSACTIVE
PROPERTY TYPEResidential -
SUBDIVISIONCOPPERFIELD VISTAS
Property Description
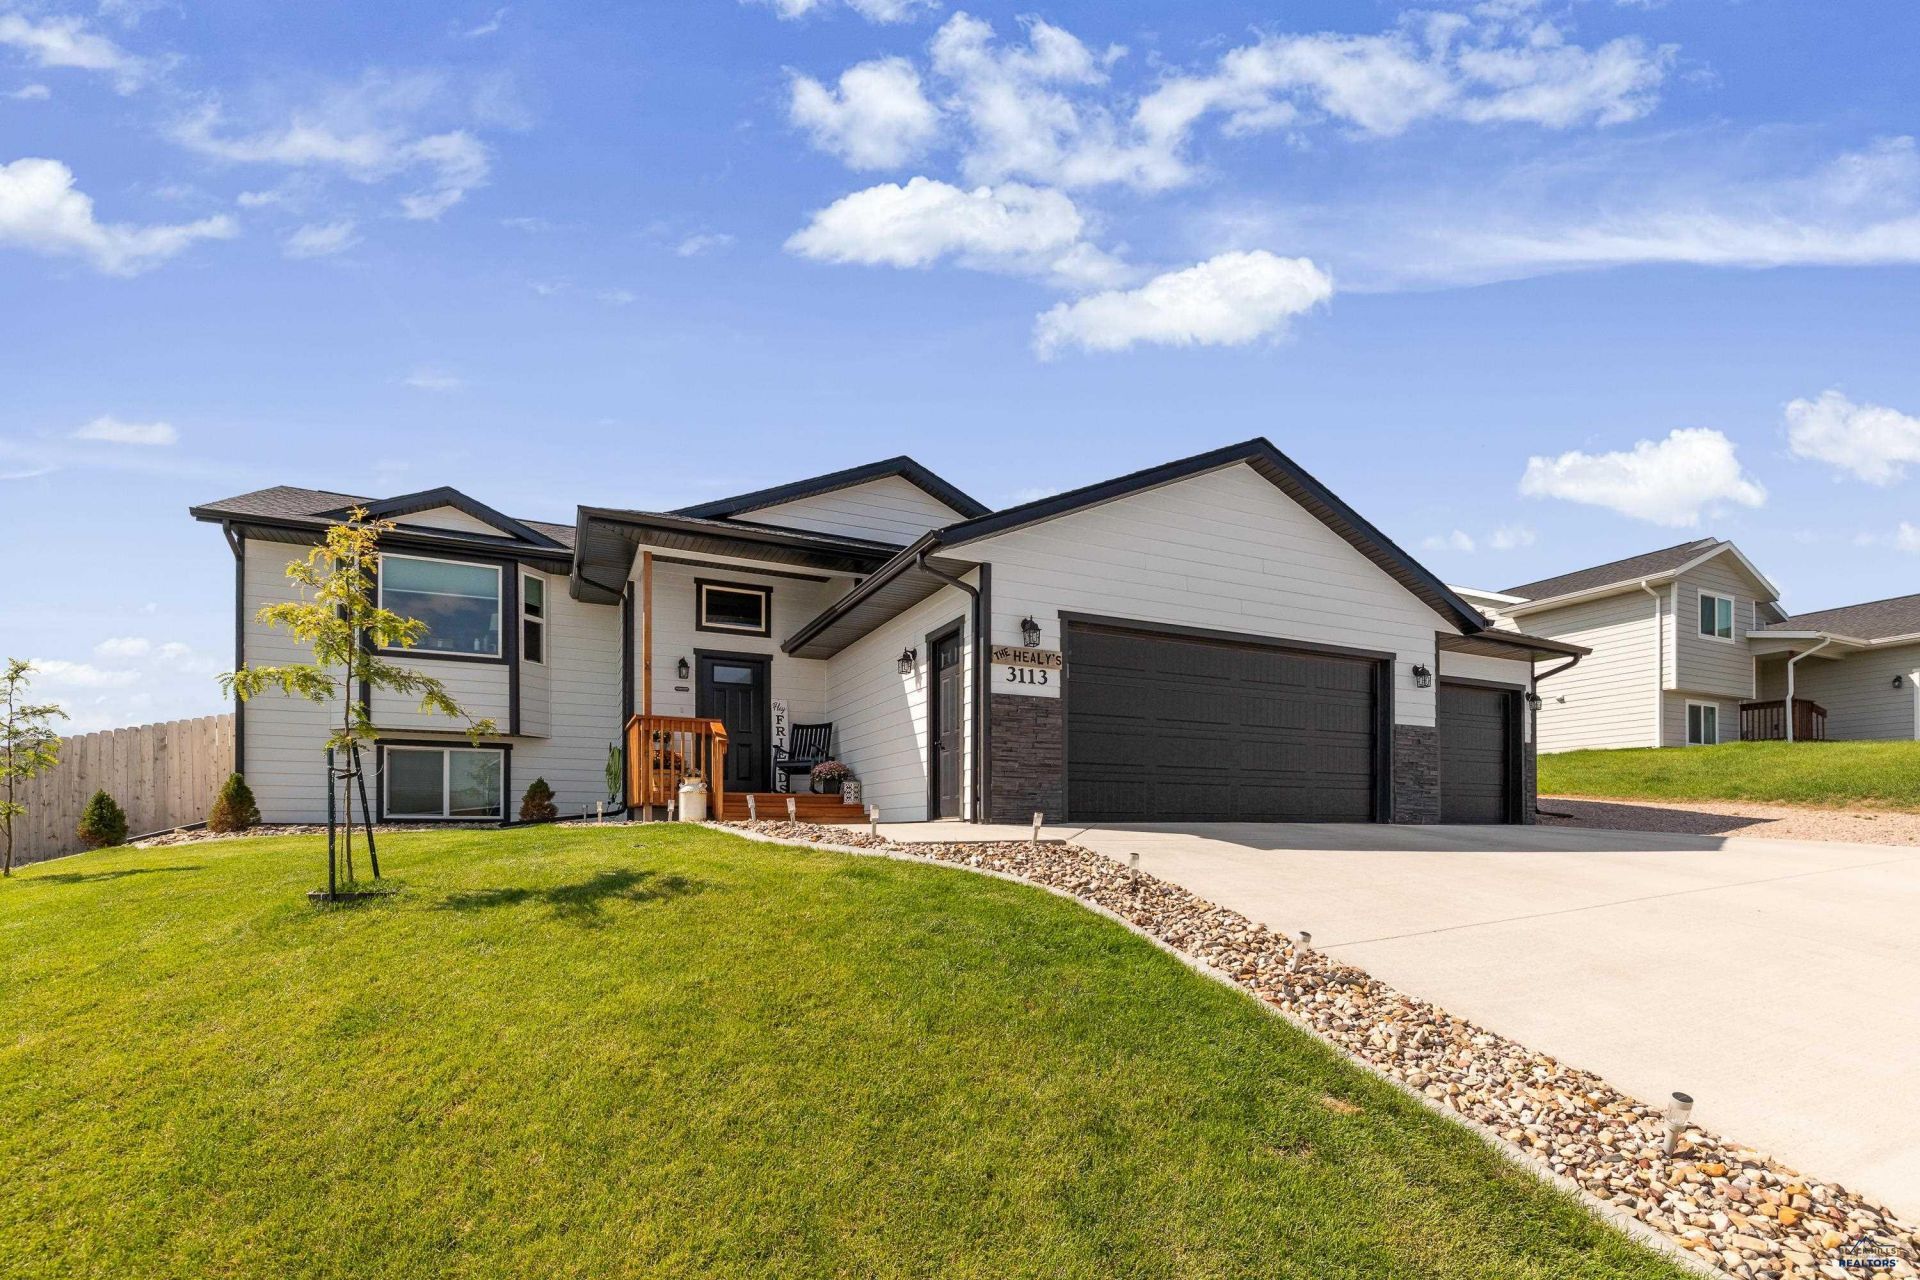
Listed by TJ Wojtanowicz at Black Hills Realty 605-863-1920. Beautifully maintained, nearly new home built in 2023 in the desirable Copperfield Vistas subdivision! This spacious split-foyer home offers 4 bedrooms, 3 bathrooms, 2,277 finished sq ft, and an impressive oversized 3-car garage, all situated on a beautifully landscaped .26-acre lot. The open-concept main level features vaulted ceilings, abundant natural light, luxury vinyl plank flooring, and a spacious living room that flows into the dining area and kitchen. The kitchen offers beautiful cabinetry, stainless steel appliances, ample counter space, and a convenient breakfast bar. The primary suite features a private bathroom and walk-in closet, with an additional bedroom and full bathroom completing the main level. Downstairs, you'll find a generously sized family room, two additional bedrooms, a full bathroom, and laundry area. Step outside to enjoy the beautifully maintained backyard featuring a spacious deck, large concrete patio perfect for entertaining, underground sprinkler system, and wood privacy fencing. The oversized 33x22 attached garage provides excellent room for vehicles, storage, and hobbies. Conveniently located in a growing neighborhood with access to a community playground, this move-in-ready home offers the space, quality, and amenities you've been looking for!
Property Features
Property Type: Residential -
Basement: Yes
Cooling: Central Air
Days on Market: 1
Garage: 3 car attached
Heating: Natural Gas, Forced Air
Lot Size: 0.26 Acres
Roof Type: Composition
Year Built: 2023
Feature Descriptions
Basement/ Foundation: Full, Completely Finished
Common Amenities: Playground
Exterior: Frame
Fencing: Wood, Back Yard
Flooring: Carpet, LVP/LVT
HOA Fee Inclusions: Other (See Remarks)
Interior: Ceiling Fan(s), Vaulted Ceiling(s), Walk-In Closet(s)
Lot Dimensions: 0
Lot Features: Under .5 Acre, Flat
Sewer: Plastic Plumbing
SQFT Living Area: 2277
SQFT Total: 2387
SQFT Upper Total: 1199
Listed By / Shown By
Listed By
Agency Name: BLACK HILLS REALTY
Agency Phone: 605-791-2249
Shown By
Agent Name: Brooke Haga
Agent Phone: (605) 431-0311 Cell

Estimate Your Payment
Estimated Payment
$ 2,464.46 per month $2,304.33 Principal & Interest $0.00 Property Tax (data not provided by mls) $160.13 Homeowner's InsuranceChange Payment Information
Privacy Policy / DMCA Notice / ADA Accessibility


This site is hosted, designed and copyright
© 1994 - 2026 by
Delta Media Group, Inc. -- Patent Pending --