Brooke Haga

BEDS4
BATHS3 full
SQUARE FEET2,928
MLS#181875
STATUSACTIVE
PROPERTY TYPEResidential -
SUBDIVISIONELKS CROSSING
Property Description
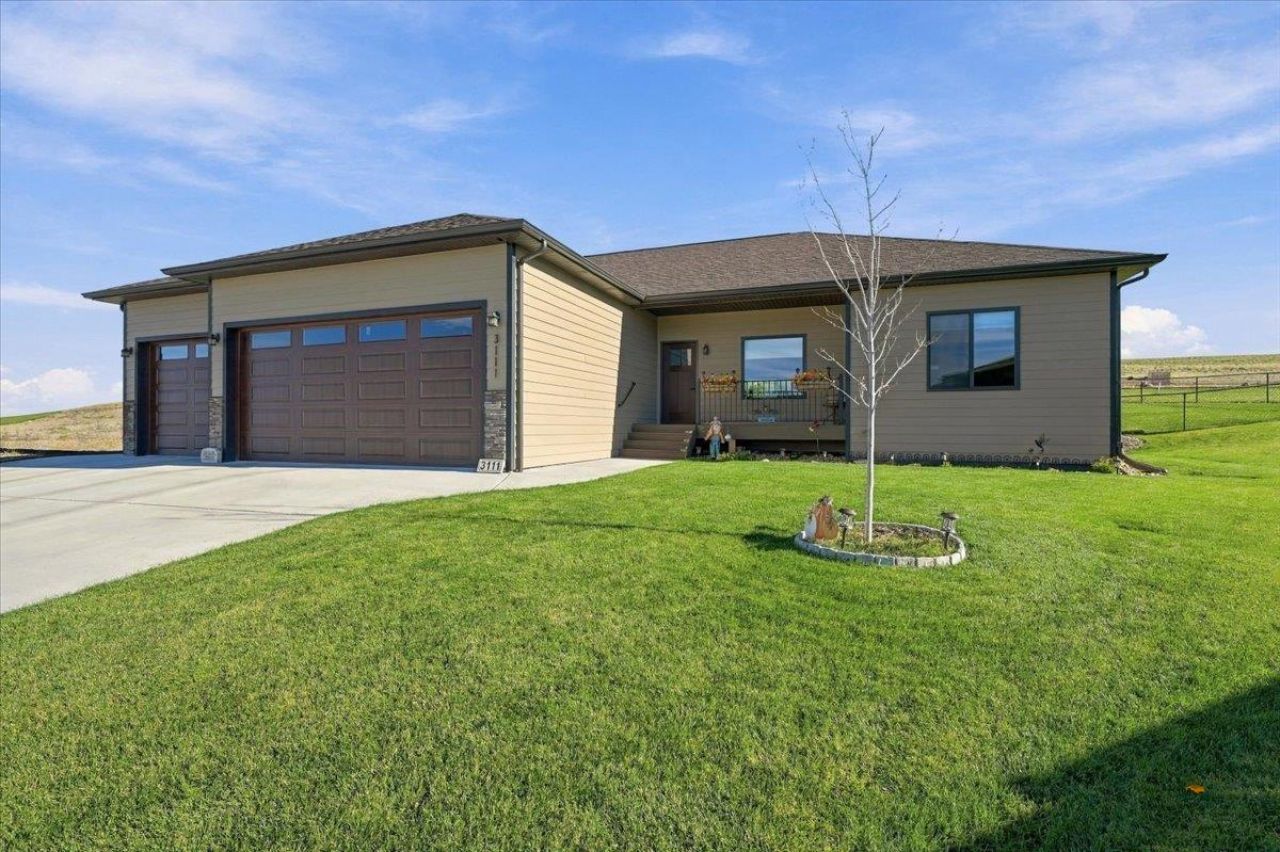
For more information, please contact listing agent Zac Zandstra 605-484-3266 with Great Peaks Realty. Welcome to Elks Crossing Subdivision! Located in a cul de sac on 0.39 acres, which makes it one of the largest lots in the neighborhood, this 4 Bed 3 Bath very well-kept single owner home has so much to offer! This open-concept ranch style property spans over 1,460 SQFT on the main level, which includes 2 Beds & 2 Baths. The primary bath includes a custom tile shower that's a must see, double sinks, & a adequately sized walk-in closet! High-end finishes & appliances throughout the entire house. A partially covered walk-out patio leads to the fenced-in backyard, which includes a shed. Very well-maintained landscaping both in the back & out front comes with an underground sprinkler system, sod, rock, edging, & a tree in the front yard. If you like garage space, then this is the home for you! The fully finished massive 1,182 SQFT garage comes equipped with a sink, two floor drains, hot & cold-water spigot, & a mounted ceiling heater. There's plenty of room for toys, a workshop, golf simulator, etc., the possibilities are endless! We can't forget about the basement where you'll find an additional 2 Beds, a bathroom, & a painted clean concrete floor storage room that offers plenty of room for extra storage. Call, text, or email today to schedule a showing!
Property Features
Property Type: Residential -
Basement: Yes
Cooling: Central Air
Days on Market: 1
Garage: 3 car attached
Heating: Natural Gas, Forced Air
Home Style: Ranch
Lot Size: 0.39 Acres
Roof Type: Composition
Year Built: 2024
Feature Descriptions
Basement/ Foundation: Full, Partially Finished
Exterior: Frame
Fencing: Chain Link, Back Yard
Flooring: Carpet, LVP/LVT
Interior: Ceiling Fan(s), Vaulted Ceiling(s), Granite/Quartz, Walk-In Closet(s), Garage Sink
Laundry: Main Level
Lot Dimensions: 0
Lot Features: Under .5 Acre, Cul-De-Sac
Other Structures: Storage/Lawn Shed
SQFT Living Area: 2928
SQFT Total: 2928
SQFT Upper Total: 1464
Listed By / Shown By
Listed By
Agency Name: Great Peaks Realty
Agency Phone: 605-717-7325
Shown By
Agent Name: Brooke Haga
Agent Phone: (605) 431-0311 Cell

Estimate Your Payment
Estimated Payment
$ 2,962.28 per month $2,769.81 Principal & Interest $0.00 Property Tax (data not provided by mls) $192.47 Homeowner's InsuranceChange Payment Information
Privacy Policy / DMCA Notice / ADA Accessibility


This site is hosted, designed and copyright
© 1994 - 2026 by
Delta Media Group, Inc. -- Patent Pending --